
uDrew Studio
uDrew Studio is the visual design and compliance layer of the uDrew ecosystem. It can draw directly from uDrew OnSite’s verified site intelligence or your own geolocatted site photo’s or notes, to save doubling up, or work as a standalone module, turning early concepts into compliant, council-ready layouts with live rule validation built into every step.
No manual compliance checking. No separate formatting stage. No redesigns because a constraint was missed late in the process. Just faster, more confident planning outcomes from the first layout through to final submission.
No Drafting degree required
uDrew Studio is an interactive planning and layout environment that lets professionals create, adjust, and validate site designs in real time, based on the exact location of the property in question. It’s built for anyone producing compliant site layouts, from pool builders and landscapers to design professionals and developers, and doesn’t require specialist drafting or CAD expertise to use.
The core of uDrew Studio’s value is live compliance feedback. Every adjustment to a layout is checked against the planning rules relevant to that specific property and context, as you work. When a setback is exceeded or an overlay condition is breached, the warning appears immediately, letting the design be corrected before it becomes a problem at submission stage.
Site planning software that checks compliance after a design is finished is solving the problem too late. uDrew Studio solves it as you go, capturing every detail in one project from initial lead through to council application, saving hours of doubling up along the way.
No Surprises at submission
The traditional design and compliance workflow has a structural problem. Compliance is reviewed after the design is finished, which means any issue picked up at that stage sends the drawing back for revision. That costs time, costs money, and frustrates the client waiting for an answer. Site layout planning tools that work this way push the compliance burden to the end of the process, where fixing it is most expensive.
uDrew Studio works the other way around. Compliance is built into the design process itself, checked continuously as the layout develops, rather than assessed once it’s finalised. The design that leaves uDrew Studio is already compliant. The council-ready documentation is already prepared. There’s no separate review stage because the review has been happening all the way through.
simple by design
uDrew Studio is built to be intuitive, not complex. Start with verified site data from uDrew OnSite, design the layout interactively, and get live rule feedback as each element is placed or adjusted. Export at any stage you need, from initial quote or concept through to finished, council-ready documentation.
Site planning software that demands specialist training to use well puts up a barrier for the businesses that need it most. uDrew Studio is accessible to anyone producing a compliant site plan, regardless of drafting background or experience.
Every element placed in uDrew Studio is checked against the planning rules relevant to that property as it’s positioned. Setback calculations update as elements move. Coverage allowances adjust as footprints change. Overlay conditions are flagged the moment a design intersects with a constraint. The feedback is immediate and specific, not a generic compliance warning, but a precise indication of what’s affected and why. Planning decisions made with that level of feedback are far more reliable than those made without it.
The outputs produced by uDrew Studio are consistent, professionally formatted, and ready for client or council review without extra work. Layouts are accurately scaled, clearly labelled, and accompanied by the compliance information relevant to the design. The result is professional-grade documentation that doesn’t need third-party redrafting to be accepted by councils, saving thousands in drafting costs each year. Whether shared with a client for sign-off, submitted to council, or passed to a certifier for review, the documentation produced by uDrew Studio meets the standard required at every stage.
Every Project Type, Covered
uDrew Studio’s site layout software capability covers the full range of site planning applications, from pool and spa layouts to standard and bespoke home designs, shed placements, granny flat configurations, and landscape plans, along with anything else in between. The platform’s compliance framework adapts to the specific constraints relevant to each project type, so the validation that happens in real time reflects what actually applies to that installation, not a generic compliance checklist.
Every layout in uDrew Studio is created within the actual constraints of the site: the setbacks, easements, overlays, and coverage limits that apply to that specific property. Designers work within a framework grounded in reality rather than assumptions, which means the layouts produced are achievable, not just aesthetically considered. When a client approves a uDrew Studio design, they’re approving something that can actually be built.
Design changes are a normal part of the planning process. What uDrew Studio prevents is design changes that quietly create compliance problems. Because every adjustment is validated as you work, any issue is visible immediately rather than discovered at review stage. Iteration is faster, the feedback loop is tighter, and the design that reaches the client is stronger because it has been refined within the constraints, not against them.
Better still, revisiting a project doesn’t come at an extra cost. Designs can be reopened and amended for up to twelve months after a project is created, with no re-download fees or reactivation charges along the way.
Studio doesn’t work alone
uDrew Studio sits at the centre of the uDrew ecosystem, connecting the site intelligence of uDrew OnSite with the client engagement capabilities of uDrew Connect. Projects can begin from either end of the workflow. A visual concept captured through Connect can be converted into a Studio project once a quote is accepted, ready for full professional design. Or a project can start from OnSite, where verified feasibility data flows directly into Studio for compliant layout and documentation.
However a project starts, the connection between all three tools is seamless. Data enters once and carries through the ecosystem without duplication, saving hours that would otherwise be lost to rekeying, reformatting, or rechecking the same information at each stage.
uDrew Studio builds on the site intelligence delivered by uDrew OnSite. Rather than starting a design on assumptions about what might be achievable, every Studio project begins with accurate, property-specific data: the constraints, overlays, and planning conditions that apply to that site, along with any additional information captured on site through OnSite’s mobile tools. Design decisions are grounded in that data from the first element placed, and stay linked to the project as it moves through the workflow.
Concept designs created in uDrew Connect flow directly into uDrew Studio once a sale is confirmed. Whether the design was first shown on an expo kiosk, embedded on a website through Connect Live, or shared digitally for remote review, that same design becomes the foundation for the professional council application work that happens in Studio. The visual the client approved is the same design that gets built, validated, and submitted, accurate, compliant, and grounded in the actual conditions of the site.
Property data captured in uDrew OnSite flows directly into uDrew Studio and uDrew Connect from the moment a site is first assessed. Whether the check was run during a sales enquiry, before quoting, or ahead of design work, that same verified intelligence underpins every stage that follows. Setbacks, easements, zoning controls, and overlays carry through into compliant layouts and customer-ready visuals, so what gets designed, what gets shown, and what gets submitted are all built on the same accurate foundation, grounded in the real conditions of the site.
Built for Your Business
uDrew Studio is used by any professional producing accurate, compliant site layouts through a simple, visual interface, from sole traders managing a handful of projects through to national businesses running hundreds concurrently. The platform works without specialist training, produces consistent results regardless of who’s using it, and scales to any volume of work.

Design and planning teams use uDrew Studio to produce compliant layouts faster, with less rework and more consistent output quality across the team. Live compliance validation cuts the time spent on post-design checking, and automated documentation means council-ready plans are a natural output of every project, not a separate deliverable requiring extra effort.
Studio is built with ease of use, flexibility, and capability at the forefront. Every aspect is customisable to suit your current standards, from custom templates that save your team time on repeat project types, through to fully adjustable drawing attributes so line colours and thicknesses match exactly what your practice already uses.
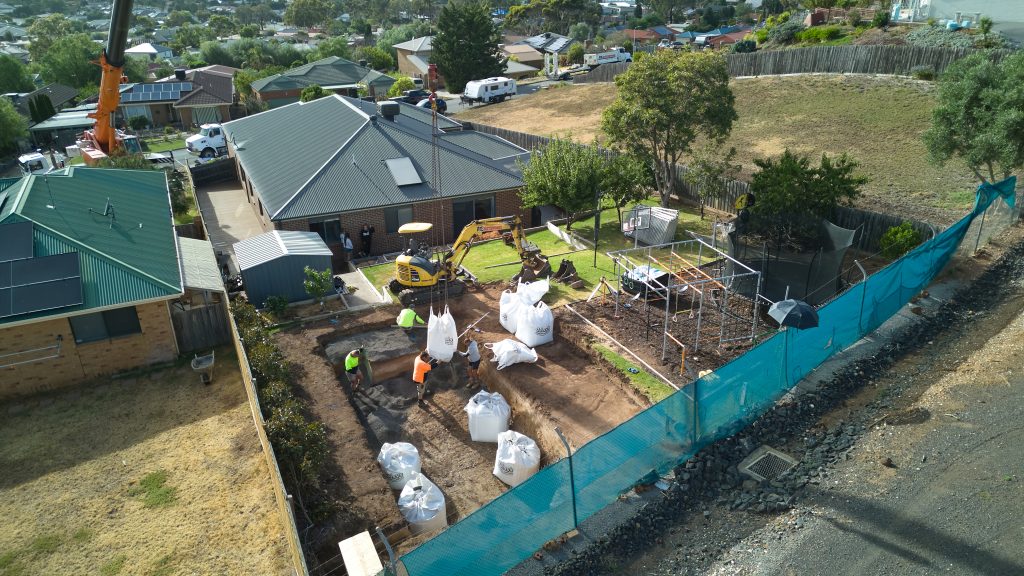
Builders use uDrew Studio to turn site feasibility into designs they can present to clients with confidence. When a client sees a uDrew Studio layout, they’re seeing a design validated against the actual constraints of their property, not a concept that will need to be qualified later once the real planning rules are applied. That confidence speeds up decision-making, reduces the back-and-forth that delays commitment, and gives clients peace of mind by removing the risk of unexpected cost blowouts down the track.

For developers and businesses running multiple projects at once, uDrew Studio delivers consistent workflows and reliable compliance outputs regardless of council area or project type. The same design process, the same validation framework, and the same documentation standards apply across every project, scaling output without scaling administrative overhead.
questions we hear
Compliant designs, site planning, and how uDrew Studio works for your business.
No. uDrew Studio is built to be accessible to any professional producing a compliant site layout, regardless of technical background. The interface is intuitive, the workflow is straightforward, and live compliance feedback means you don't need to know every planning rule by heart. Studio handles that checking for you. The result is professional-grade documentation produced through a visual, easy-to-learn interface, without the training overhead traditional drafting tools require.
uDrew Studio validates every design element against the planning rules relevant to the specific property being designed, as you work. Those rules are drawn from the site intelligence delivered by uDrew OnSite, ensuring compliance checks reflect the actual council area, overlay conditions, and property-specific constraints that apply to that site.
Yes. Studio supports real-time editing, which means layouts can be adjusted during a client meeting or sales conversation, with compliance validation updating immediately to reflect each change. Nearly every aspect of the design is customisable to suit your business requirements. This capability is particularly valuable for businesses using Connect Display at expos or showrooms, where responding to client requests on the spot is a significant competitive advantage.
Yes. Documentation produced by uDrew Studio is formatted to council submission standards, compliance-validated, and consistently presented regardless of who produced the design. For businesses submitting planning applications regularly, that consistency and accuracy reduces the risk of formatting-related delays and ensures every submission meets the standard council assessors expect, without the added cost of paying a third party to redraw plans before lodgement.
By validating compliance throughout the design process rather than at the end of it, Studio prevents the conditions that make redesigns necessary in the first place. When a constraint is flagged as you work, it's addressed immediately as a minor adjustment, not a fundamental revision to a completed drawing. The result is fewer redesigns, faster project delivery, more reliable outcomes for every client, and significantly lower re-design and amendment costs.
See Studio in action
See how uDrew Studio helps you produce compliant, council-ready site plans faster, with live compliance validation at every step and professional documentation generated automatically the moment the design is done.